
Basement Finishing in Longview
Professional basement finishing services in Longview and surrounding areas • Licensed & Insured • Free estimates
Basement Finishing Services in Longview
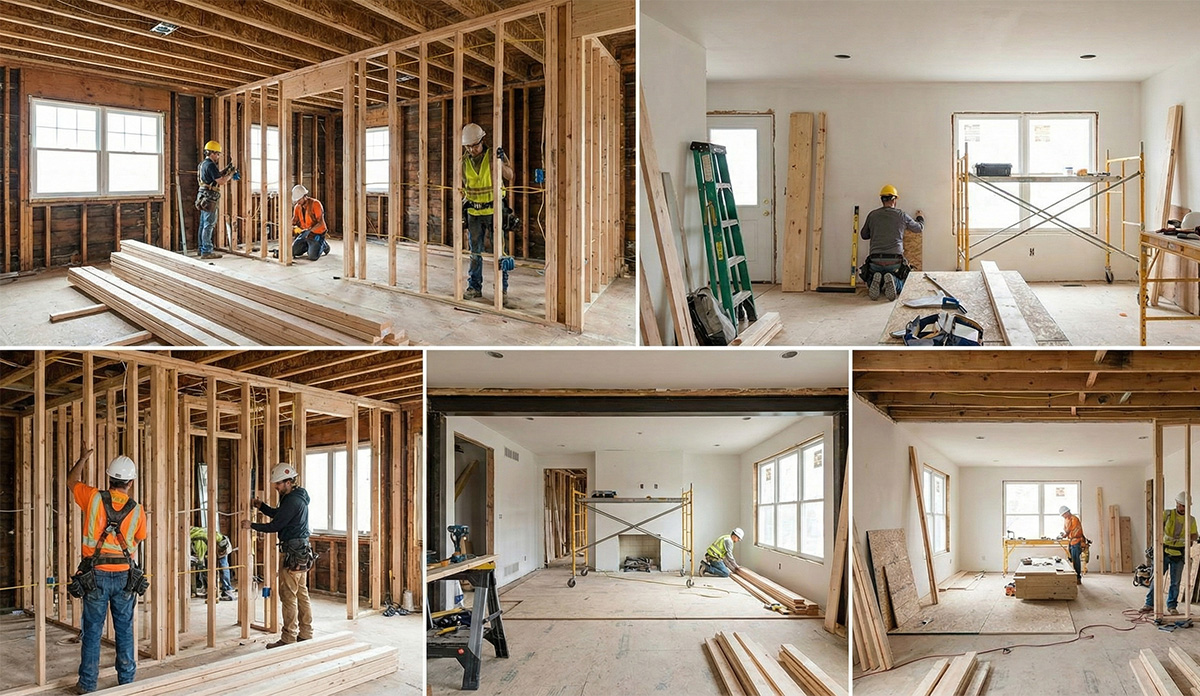
Basement framing
Insulation
Drywall installation
Flooring
Why Choose TopVolk Construction LLC in Longview?
Licensed & Insured
Fully licensed contractor with comprehensive insurance coverage for your peace of mind.
Local Service
Serving Longview and surrounding areas with fast response times and local expertise.
Direct Communication
Work directly with Vladislav - no middlemen, clear expectations, honest recommendations.
Quality Guaranteed
Written workmanship warranty, and we pay $100 for every day past the agreed deadline.
0% Financing for 24 Months
Start your renovation now and pay over time with monthly payments.
We walk you through the payment plan at your free estimate.
Subject to credit approval. Terms and eligibility vary by project.
Last updated October 2026
Longview Basement Finishing — Waterproofing the Columbia Lowlands
Built in 1923 as one of the first fully planned industrial cities in the United States, Longview has a housing stock that reflects its age — blocks of 1920s and 1930s craftsman homes near Lake Sacajawea Park, plus a wave of post-WWII ranchers and split-levels that filled in through the 1950s and 60s. A large percentage of those homes have full unfinished basements that have spent decades as storage, utility space, and not much else. The obstacle isn't always motivation — it's that sitting at the confluence of the Cowlitz and Columbia Rivers means the water table here runs genuinely high, and finishing a basement without addressing that first is how you get mold behind drywall within three years. Off Oregon Way, block walls with efflorescence need that moisture cycle broken first, often with a DriCore subfloor set before any framing goes in. A basement like that can then hold a legal egress bedroom, a home office, and a utility room: real livable square footage where there used to be a concrete floor and exposed joists.
Most basement work in Longview falls under zip code 98632, covering the original platted neighborhoods near Lake Sacajawea, the Columbia Heights area east of Ocean Beach Highway, and the post-WWII residential blocks toward Mint Farm Industrial Park. Adjacent Kelso (98626), just across the Cowlitz River, has nearly identical housing patterns — 1950s and 60s split-levels where the basement ceiling height lands right at 6'10" to 7'0", forcing a conversation about duct and plumbing rerouting before framing makes any sense. Cowlitz County averages 45-50 inches of rain per year, and lower-elevation lots near the river floodplain absorb hydrostatic pressure through foundation walls differently than properties on the surrounding hills. Homes in the 98632 core built before 1950 typically have poured concrete or unreinforced CMU block walls with no original waterproofing membrane — the first step on those projects is always a moisture assessment, not a flooring selection. Permit work for city addresses routes through the Longview Community Development Department; unincorporated Cowlitz County properties go to the county building department, and the two have different plan-review timelines.
Common Basement Finishing Concerns in Longview
Hydrostatic Pressure Pushing Through CMU Block Walls
Longview's older homes — particularly the 1920s through 1940s craftsman stock near Lake Sacajawea — were built with unreinforced CMU block or poured concrete basement walls and zero waterproofing membrane. Decades of Cowlitz Valley rainfall saturating the surrounding soil creates hydrostatic pressure that eventually works through the mortar joints. The telltale signs are efflorescence (white mineral deposits) along the block courses, seasonal damp patches, and in lower lots, actual seepage after heavy October through December rains. The fix starts with applying a crystalline waterproofing compound — Xypex Concentrate or Drylok Extreme — to the interior wall face, followed by a perimeter drain channel (WaterGuard or similar) cut into the slab edge and routed to a sump pit with a Zoeller M53 submersible pump. Materials and labor for active-seepage remediation on an 800-1,000 sq ft basement typically run $5,000-$10,000 before any finishing work begins.
Egress Windows Required for Legal Basement Bedrooms
Adding a bedroom in a Longview basement means meeting IRC Section R310 egress requirements: 5.7 square feet of net clear opening, minimum 24 inches of clear height, and 20 inches of clear width. Original hopper windows in 1950s-60s Longview homes don't come close. The process involves cutting the foundation wall, installing a properly sized window well — typically 36" x 36" minimum, deeper when exterior grade is high — and backfilling the well base with 6 inches of drainage gravel. We typically spec Milgard or Jeld-Wen egress-rated casement windows and use Bilco or Rockwell well covers to keep debris out. On lower-elevation lots near the river plain, the well needs an independent drain line to prevent pooling during heavy rain events, which adds excavation scope. Budget $2,800-$4,800 per opening including the foundation cut, framing, and window installation — and expect the permit to treat this as a separate foundation scope item in Longview's review process.
Vapor Barrier and Mold Remediation Before Any Framing Starts
Framing stud walls directly against damp concrete in a Cowlitz County basement is a predictable failure — mold develops behind the drywall within two to three years, often before the homeowner notices. The correct sequence is moisture assessment first, remediation second, framing third. Any existing mold on block or concrete gets treated with Concrobium Mold Control or RMR-86, followed by a HEPA vacuum pass and a hold until the inspector signs off on the remediated surface. A 6-mil polyethylene vapor barrier goes against the foundation walls — all seams overlapped and taped, bottom edge lapped onto the slab — before a single stud is set. Mold-resistant drywall (GP DensArmor Plus or USG Sheetrock Mold Tough) is standard throughout, not a premium upgrade. The Longview Community Development Department requires insulation and moisture-control measures to be inspected at rough-in before drywall hang — TopVolk Construction, WA Licensed Contractor, coordinates that inspection sequence as part of the project schedule so nothing backs up at the permit stage.
DriCore Subfloor vs. Slab — Getting the Floor Right First
A cold concrete slab in a Longview basement creates a thermal bridge and a condensation risk under any flooring installed directly on top. DriCore subfloor panels — 7/16" OSB laminated to a dimple-mat polypropylene base — lift the floor surface off the slab by roughly 3/4 inch, creating a drainage plane that allows residual moisture vapor to move laterally rather than accumulating under LVP or carpet. For most 800-1,000 sq ft Longview basements with relatively flat slabs, the DriCore plus flooring installation runs $3,500-$6,500 installed. Slabs with more than 1/4 inch of variation get a self-leveling underlayment pass first — Mapei Ultraplan is the go-to product — adding $900-$1,600 depending on how much material the pour requires. Skipping this step and installing floating LVP directly on an uneven slab is how you end up with clicking joints and gaps showing up by year two. The extra prep work is cheaper than a flooring redo.
Low Ceilings and Duct/Plumbing Rerouting in Pre-1950 Homes
Longview homes built in the 1920s and 1930s weren't designed with finished basements in mind. Ceiling height between the slab and the floor joists often lands at 6'10" to 7'0" — right at or below the 7'0" minimum IRC R305 requires for habitable space. Then you add ductwork. Original trunk-and-branch forced-air systems in these homes frequently run the main supply trunk across the center of the basement ceiling, dropping usable height another 10-14 inches. Rerouting supply duct runs to travel between joists rather than below them — and in some cases transitioning to a Mitsubishi mini-split to eliminate ductwork in the basement entirely — recovers that headroom and makes the space legally habitable. Cast-iron drain stacks and original galvanized water supply lines sometimes need relocation as well. MEP coordination (mechanical, electrical, plumbing) adds $2,500-$6,500 to a basement project in these older homes, but it determines whether the finished ceiling clears code when inspections happen.
Frequently Asked Questions
How fast can you get to Longview for a basement finishing consultation?▼
Longview is roughly 50 miles north of Portland and 120 miles south of Seattle via I-5 — TopVolk Construction schedules Longview site visits typically within 5-7 business days of first contact. Vladislav handles the consultation himself; there's no salesperson who comes out and then hands things off to someone else. The on-site visit covers a moisture assessment, ceiling height measurements, egress requirements, and a full scope discussion. You leave with an actual written estimate broken down by scope item — not a vague range to "call for pricing." Call (206) 591-1096 to get on the calendar.
What does basement finishing in Longview cost?▼
A straightforward Longview basement finish — framing, vapor barrier, DriCore subfloor, mold-resistant drywall, basic electrical, and flooring — typically runs $35,000-$55,000 for 800-1,000 square feet. Adding a legal egress bedroom pushes that to $45,000-$70,000 depending on foundation cut complexity and finish level. Active waterproofing work before framing (perimeter drain, sump installation, wall treatment) adds $5,000-$12,000 for homes with moisture issues — and lower-elevation lots near the Cowlitz River floodplain frequently land in that category. Vladislav puts together a line-item quote after the site visit, so you have a concrete number to budget against before committing to anything.
What permits are required for basement finishing in Longview, WA?▼
City of Longview addresses require a building permit through the Longview Community Development Department. Electrical and plumbing work triggers separate trade permits with their own rough-in inspections before drywall hang, then a final inspection at project close. Egress window openings typically require a separate foundation permit. Plan review in Longview runs 3-5 weeks for residential scope at this scale — unincorporated Cowlitz County addresses route to the county building department and timelines vary. TopVolk Construction is a WA Licensed Contractor and handles permit prep, plan submission, and inspection scheduling as part of the project — the homeowner doesn't need to track that paperwork. Inspection milestones get written into the project schedule with deadline accountability built in.
My basement already has a sump pump. Does that change the project scope?▼
A working sump pump is a good starting point — it means the previous owner recognized the drainage problem. The pump stays in place and gets integrated into the finished basement properly. The sump pit gets a sealed lid to contain odors and block radon from migrating into living space, and the discharge line gets verified to terminate at an approved daylight outlet or storm connection rather than just dumping near the foundation. Before framing begins, we test float-switch activation and pump output — Zoeller M53 and Wayne CDU800 are the most common units in Longview homes, both with readily available service parts. Perimeter framing goes in 1-2 inches off the foundation wall to preserve the drainage plane behind the stud wall, keeping the system functional after the space is finished.
How long does a basement finishing project take from start to finish?▼
Scope drives timeline. A clean finish with no major waterproofing or egress work — framing, insulation, drywall, electrical, and flooring — typically runs 6-10 weeks from permit approval to blue-tape walkthrough and punch list. Add an egress window opening and expect 1-2 weeks more for excavation and foundation framing. Significant waterproofing remediation has to cure fully before framing begins, adding another 2-3 weeks. Factoring in Longview's 3-5 week permit review at the front end, a realistic start-to-finish timeline for a full basement conversion is 12-18 weeks. The contract includes financial penalties for missed phase milestones — if TopVolk is late, there's a real consequence written into the agreement, not just an apology.
Do you serve Kelso and other Cowlitz County areas besides Longview?▼
Kelso (98626), directly across the Cowlitz River, is the same service area — similar 1950s-60s housing stock, and we navigate both Kelso's city permit center and Cowlitz County's building department depending on the property address. Castle Rock and Woodland are also reachable for projects in the $40,000+ range. For Longview and Kelso specifically, initial site visits are usually schedulable within one week. Call (206) 591-1096 or fill out the contact form on the website — include your address so we can confirm jurisdiction before the visit and come prepared with the right plan-review forms.
Ready to start your Basement Finishing in Longview?
Free on-site consultation with Vladislav. Line-item pricing — no vague ranges.
What Our Longview Customers Say
Vlad and his team did an amazing job! They built our deck in just 3 days—no issues at all. Communication was easy, and Vlad helped us choose right deck planks. Installation was quick and flawless. Highly recommend!
Really happy with the service! Vlad was easy to communicate with and helped us to find the best garage door opener. The installation was quick and he did a perfect job. A few months later, I had a question and he came by the same day - even on a weekend. That kind of follow-up is rare these days!
Vlad replaced a bathroom exhaust fan and gave me a reasonable quote up front with no hidden fees. While replacing the fan, he discovered a plumbing vent issue causing mold. He fixed the pipe and treated the mold at a reasonable cost. I really appreciate his honesty!
Outstanding work done by Vlad and team for our home cabinet/living room interior work. Very professional and reasonable charges. Love the service.
We hired TopVolk for a full kitchen remodel and couldn't be happier. From the initial consultation to final walkthrough, Vlad was professional and attentive to every detail. The result exceeded our expectations!
Excellent bathroom renovation! Vlad completed the project on time and on budget. His attention to detail and craftsmanship is outstanding. We'll definitely hire him again for future projects.