
Basement Finishing in Kenmore
Professional basement finishing services in Kenmore and surrounding areas • Licensed & Insured • Free estimates
Basement Finishing Services in Kenmore
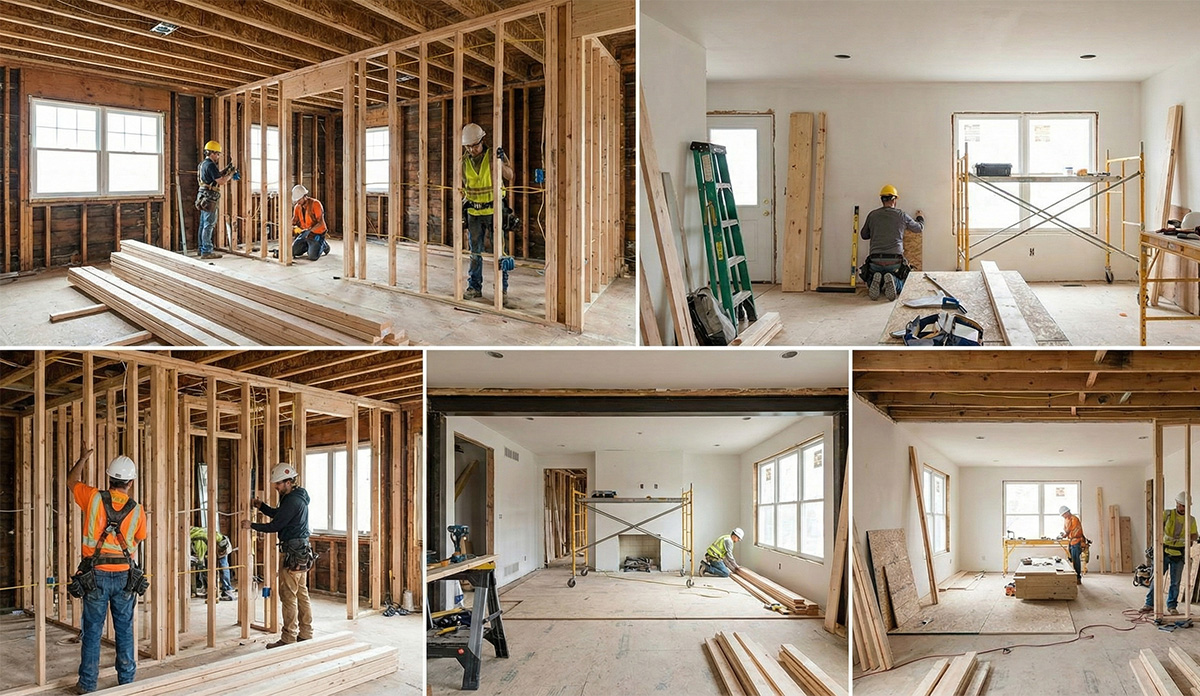
Basement framing
Insulation
Drywall installation
Flooring
Why Choose TopVolk Construction LLC in Kenmore?
Licensed & Insured
Fully licensed contractor with comprehensive insurance coverage for your peace of mind.
Local Service
Serving Kenmore and surrounding areas with fast response times and local expertise.
Direct Communication
Work directly with Vladislav - no middlemen, clear expectations, honest recommendations.
Quality Guaranteed
100+ projects completed since 2023. We pay $100 for every day past the agreed deadline.
15% OFF All Labor
Book your renovation this week and save on labor costs.
Materials are billed separately and are not included in the discount.
TopVolk Construction finishes basements in Kenmore, WA — WA Licensed Contractor, owner-operated by Vladislav Volkov, 100+ projects completed.
Last updated September 2026
Kenmore Basement Finishing — Waterproof the Slab First, Then Finish Right
Finishing a basement in Kenmore without addressing groundwater first is how you end up pulling drywall two winters later — TopVolk Construction handles the full scope from perimeter drain installation through final inspection, owner-led by Vladislav Volkov, WA Licensed Contractor, 100+ projects completed since 2023 across King County. The 98028 zip code carries a heavy concentration of 1960s and 1970s split-levels and ranchers where original vapor barriers were skipped entirely and slab drainage was sized for a dryer climate than what Kenmore actually delivers between October and March. Homes backing up to the hillside near Saint Edward State Park sit on lots where hydrostatic pressure pushes groundwater against the foundation walls all winter. Closer to the waterfront near Log Boom Park, some of these lots are close enough to Lake Washington that the water table rises visibly in wet years. Installing DriCore subfloor panels over a treated slab and specifying CertainTeed moisture-resistant drywall throughout the finish are baseline requirements here, not upgrades — the climate demands it, and so does a durable inspection record.
Most of Kenmore's residential stock in the 98028 zip code was built between 1958 and 1985 — split-levels, daylight basements, and single-story ranchers that were never designed with finished lower levels in mind. Properties along the Inglewood neighborhood corridor and east of SR-522 near 68th Avenue NE have particularly high concentrations of unfinished basements, many bought specifically by current owners looking to add usable square footage without moving. Ceiling heights in this vintage of construction run 6'10" to 7'4" unfinished, which sounds workable until you account for ductwork runs, beam pockets, and plumbing drain lines that eat into headroom — hitting the IRC R305.1 minimum 7-foot finished ceiling height often requires rerouting mechanical before framing starts. Homes just across the city boundary in Bothell's 98011 zone have identical housing vintage and groundwater conditions, but permit jurisdiction splits at that line — Kenmore projects go through the City of Kenmore's Building Division, not King County DPER, and Kenmore runs its own fee schedule and plan review queue. That queue typically runs 4–6 weeks for a full basement finish permit package. Kenmore averages roughly 37 inches of rain annually, nearly all of it arriving October through April, and that sustained soil saturation is what makes pre-framing waterproofing non-optional.
Common Basement Finishing Concerns in Kenmore
Groundwater Migrating Through the Slab Before Any Framing Goes Up
Poured concrete slabs in Kenmore's 1960s and 1970s housing stock were rarely waterproofed from the exterior, and groundwater migration through the slab is common on any lot that sits below the neighborhood's natural drainage line. The fix starts with a 4-inch perforated perimeter interior drain set in washed gravel at the footing, running to a sump pit with a battery-backup sump pump — battery backup matters here because PNW storm events that cause basement flooding also tend to knock out power. After the perimeter drain is in and the slab has dried, RedGard waterproofing membrane goes on the lower 24 inches of concrete walls before any insulation or framing contacts them. Then DriCore subfloor panels go down across the entire slab — those air-gap panels keep the finished floor surface separated from moisture wicking up through the concrete. Skipping this sequence and framing directly against wet concrete produces mold behind the walls within one or two wet seasons. Budget $8,000–$15,000 for perimeter drain, sump, and RedGard membrane before finish scope begins.
Ceiling Height Falling Short After Ductwork and Beam Pockets Are Accounted For
A 7'2" raw ceiling sounds fine until the trades start routing through it. Add drywall thickness (1/2 inch), account for the center beam pocket running the length of the house, and factor in ductwork and any plumbing drain lines that sag below the joists — suddenly the clear height under the beam is 6'6" and you're failing the rough-in inspection before the drywall is even up. IRC R305.1 requires 7-foot finished height in habitable rooms. In Kenmore's split-level and rancher stock, meeting that threshold often means converting round supply duct to low-profile rectangular duct to recover 4–6 inches, rerouting any drain lines that intrude below the joist bay, and cutting a new return-air chase through the rim joist cavity. A Mitsubishi mini-split cassette mounted flush to the ceiling is sometimes the right call for basement HVAC when ductwork rerouting isn't feasible. Mechanical coordination adds 1–2 weeks before framing starts and typically costs $3,000–$7,000 depending on how much rerouting is involved.
Egress Window Installation for a Legal, Code-Compliant Basement Bedroom
Calling a room a bedroom requires an egress window — IRC R310 is specific: minimum 5.7 square feet of net clear opening, 24-inch minimum clear height, 20-inch minimum clear width, maximum 44-inch sill height from the finished floor. Most of Kenmore's 1960s homes have small hopper or awning windows that don't come close. The work involves cutting through the concrete or CMU foundation wall, setting a window well with a drain connection tied to the perimeter drain system, and installing a properly sized egress unit — typically a Milgard or Pella double-hung in this price range. Window well sizing and drainage matter: undersized wells fill with standing water in January and create another point of water intrusion. The City of Kenmore Building Division requires a separate permit line item for foundation cuts, and the rough-in inspection happens before any drywall surrounds the opening. Each egress installation adds 3–4 days to the schedule and runs $2,800–$4,500 per opening depending on wall thickness and well depth.
What a Full Basement Finish Actually Costs in Kenmore and What Moves the Number
A complete basement finish in Kenmore — 700–1,100 square feet, one bedroom, one bathroom, open living area, full electrical and mechanical — typically lands between $65,000 and $120,000 depending on finish specification and how much waterproofing and mechanical rerouting the site requires before framing starts. The biggest cost variables are: slab waterproofing scope, bathroom rough-in location relative to the existing drain stack, ceiling height remediation, and whether the electrical service panel needs a subpanel for the added circuit load. City of Kenmore Building Division permit fees for a project of this scope run $1,800–$3,500. Choosing DriCore subfloor panels versus sleepers-and-plywood, or specifying semi-custom cabinets in a wet bar instead of IKEA cabinets, moves the finish number by $4,000–$10,000. TopVolk provides written, line-item quotes after an on-site walkthrough — not ranges that balloon later. Call (206) 591-1096 to schedule a free on-site consultation with Vladislav and get pricing specific to your layout and site conditions.
Mold Behind Existing Finished Walls — The Renovation That Has to Be Undone First
Finished basements that weren't waterproofed before framing are a recurring problem in Kenmore's older housing stock. Buyers purchase a home with a partially finished lower level that looks presentable — then two wet seasons in, they're pulling drywall and finding black mold colonizing the OSB sheathing behind it. Remediation means tearing out all framing and drywall, treating the concrete with an antimicrobial agent, drying the slab to acceptable moisture levels, and restarting the waterproofing sequence from zero. CertainTeed's paperless fiberglass-faced moisture-resistant drywall is specified on the rebuild, along with proper vapor barrier lapped and taped behind all exterior-facing insulation bays. The remediation plus re-finish scope typically runs $40,000–$75,000 — materially more than getting the waterproofing right the first time would have cost. Before buying a home with an existing basement finish, look for white efflorescence on the concrete near the base of walls, staining at the bottom plate, or musty odor in damp weather. TopVolk can walk an existing basement and flag risk areas before you're committed to a purchase or a project.
Frequently Asked Questions
How fast can you get to Kenmore for Basement Finishing?▼
Kenmore is a direct run from our regular project routes — SR-522 is the main artery into the 98028 zip code, and drive time from central Seattle or Bellevue is 25–35 minutes in normal traffic conditions. Street parking is generally available in the residential neighborhoods near Log Boom Park and along the Inglewood corridor. Initial consultations can typically be scheduled within 1–2 weeks of your call. Basement finish projects usually start construction 2–4 weeks after permit issuance, depending on where the City of Kenmore Building Division's review queue sits that month. Call (206) 591-1096 to schedule a free on-site walkthrough with Vladislav directly.
What does basement finishing cost per square foot in Kenmore?▼
Mid-grade basement finishing in Kenmore runs $75–$110 per square foot for a complete scope — framing, electrical, mechanical, drywall hang/tape/mud, flooring, and one bathroom rough-in included. An 900-square-foot basement with a bedroom, bathroom, and open rec area typically comes in between $72,000 and $105,000 before waterproofing scope. Perimeter drain, sump pump, and RedGard membrane are priced separately and add $8,000–$15,000 depending on site conditions. TopVolk delivers written, line-item quotes after the on-site walkthrough — no ballpark ranges, no scope additions mid-project for conditions we saw during the site visit. Schedule your free estimate at (206) 591-1096.
What permits are required for basement finishing in Kenmore, and who pulls them?▼
Basement finishing in Kenmore requires permits through the City of Kenmore's Building Division — not King County DPER, which only covers unincorporated county areas. A full finish scope (framing, electrical, mechanical, egress window) requires building, electrical, and mechanical permit pulls plus plan review. Kenmore's review queue for this scope typically runs 4–6 weeks. Inspections are sequenced: rough-in inspection (framing, electrical rough, mechanical rough) must pass before drywall goes up, then a final inspection after all finish work is complete and fixtures are set. TopVolk manages the permit application, plan submissions, and inspection scheduling as part of the contract scope. Permits are pulled under TopVolk Construction LLC's WA Licensed Contractor credentials — not as an owner-pull that would leave liability gaps.
Does my Kenmore basement need moisture treatment before we start framing?▼
Almost certainly yes, especially in homes built before 1985. Kenmore's rainfall — roughly 37 inches annually, concentrated October through April — keeps soil saturation levels elevated for months, and groundwater pressure against unprotected slabs and foundation walls is the norm, not the exception. Any slab showing efflorescence, staining at the base of the walls, or relative humidity above 60% in dry summer months needs treatment before framing. Minimum treatment includes vapor barrier over the slab, RedGard waterproofing membrane on the lower wall surfaces, and DriCore subfloor panels to break capillary contact between the slab and finished floor. If active seepage is present at the wall-floor joint, a perimeter interior drain and sump pump installation comes before anything else — that sequence cannot be skipped.
How long does a basement finish take in Kenmore, and what warranty comes with the work?▼
A full basement finish — 800–1,100 square feet with a bedroom, bathroom, and living area — takes 8–14 weeks from permit issuance to final inspection, including rough-in work, the required rough-in inspection, drywall hang/tape/mud, flooring, and the blue tape walkthrough punch list at closeout. TopVolk builds deadline penalties into the contract — missed milestones have financial consequences on our end, not yours, and that's in writing before demo starts. Workmanship warranty is three years on all labor. DriCore panels carry a 10-year product warranty; Milgard egress windows carry a lifetime limited warranty. At project closeout we walk through annual sump pump testing and perimeter drain cleanout maintenance so the waterproofing system holds up through Kenmore's wet seasons long-term.
Do you handle basement finishing in cities near Kenmore, and how far out is scheduling?▼
Yes — TopVolk covers the full King and Snohomish County service area. Cities near Kenmore we regularly work in include Bothell (98011), Woodinville (98072), Kirkland (98034), Shoreline (98155), and Lake Forest Park. Snohomish County projects in Lynnwood and Mill Creek go through Snohomish County PDS for unincorporated-area permits, and we handle that paperwork the same way we handle Kenmore's City Building Division submissions. Scheduling windows for Kenmore-area starts currently run 2–4 weeks out from permit issuance. To get on the calendar and talk through your specific basement scope, call (206) 591-1096 or schedule a free on-site consultation with Vladislav — you're talking to the person running the project, not a sales rep handing off to a crew you've never met.
Ready to start your Basement Finishing in Kenmore?
Free on-site consultation with Vladislav. Line-item pricing — no vague ranges.
We Also Serve Nearby Cities
What Our Kenmore Customers Say
Vlad and his team did an amazing job! They built our deck in just 3 days—no issues at all. Communication was easy, and Vlad helped us choose right deck planks. Installation was quick and flawless. Highly recommend!
Really happy with the service! Vlad was easy to communicate with and helped us to find the best garage door opener. The installation was quick and he did a perfect job. A few months later, I had a question and he came by the same day - even on a weekend. That kind of follow-up is rare these days!
Vlad replaced a bathroom exhaust fan and gave me a reasonable quote up front with no hidden fees. While replacing the fan, he discovered a plumbing vent issue causing mold. He fixed the pipe and treated the mold at a reasonable cost. I really appreciate his honesty!
Outstanding work done by Vlad and team for our home cabinet/living room interior work. Very professional and reasonable charges. Love the service.
We hired TopVolk for a full kitchen remodel and couldn't be happier. From the initial consultation to final walkthrough, Vlad was professional and attentive to every detail. The result exceeded our expectations!
Excellent bathroom renovation! Vlad completed the project on time and on budget. His attention to detail and craftsmanship is outstanding. We'll definitely hire him again for future projects.